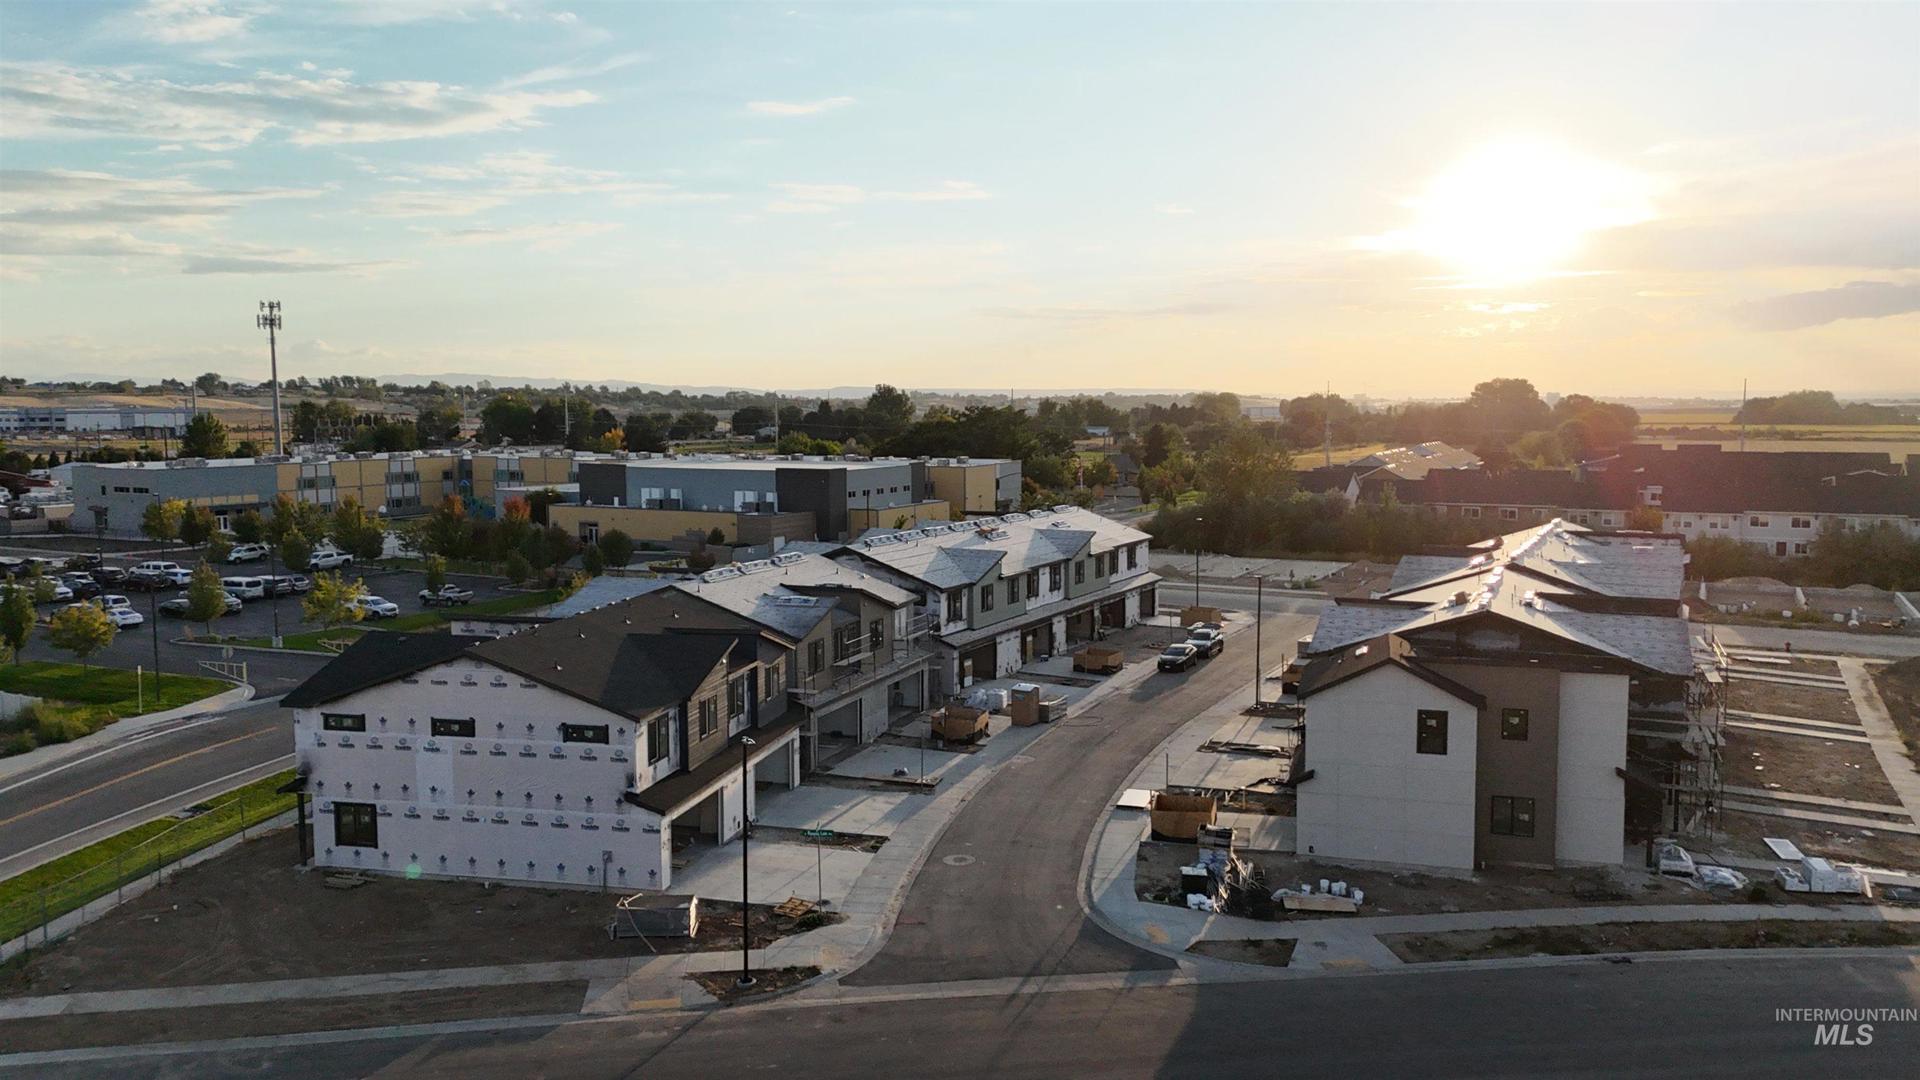
4517 W Santa Fe Dr Meridian, ID 83642
Directions
From Ten Mile Rd, W on Franklin Rd at corner on Black Cat
Includes
Schools
Phone: 208-484-0418
Description
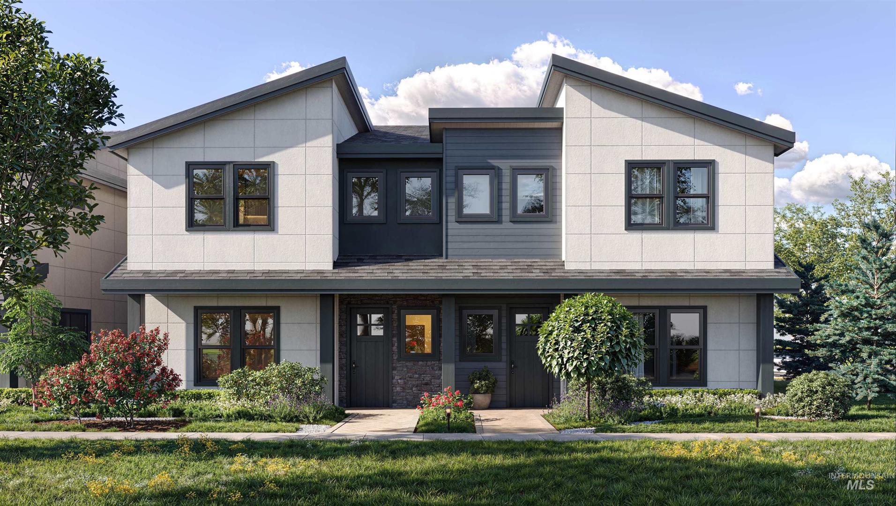
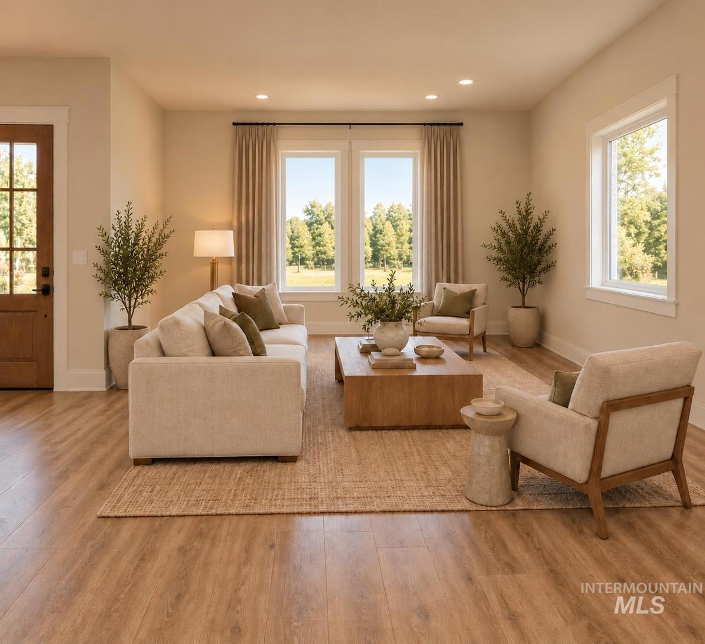
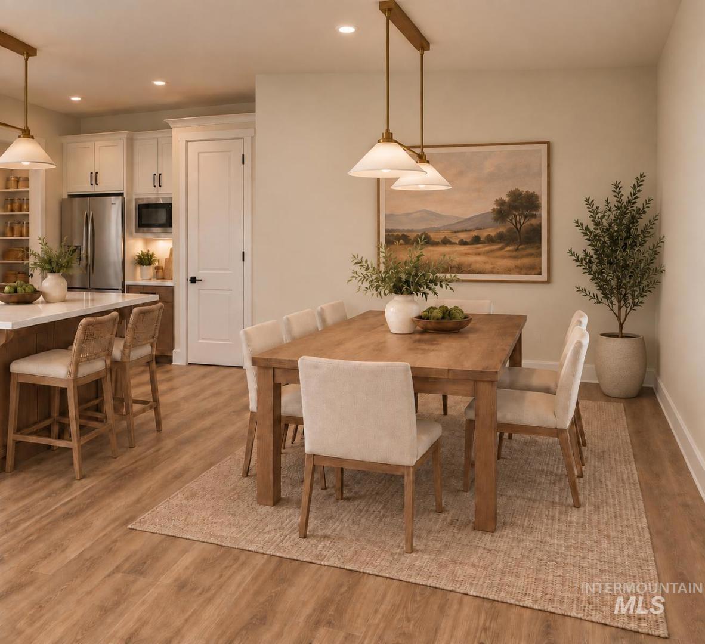
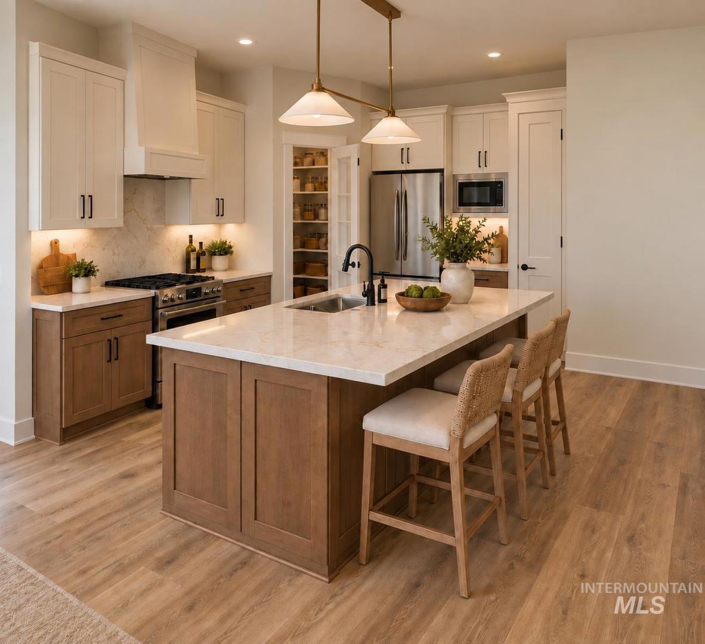
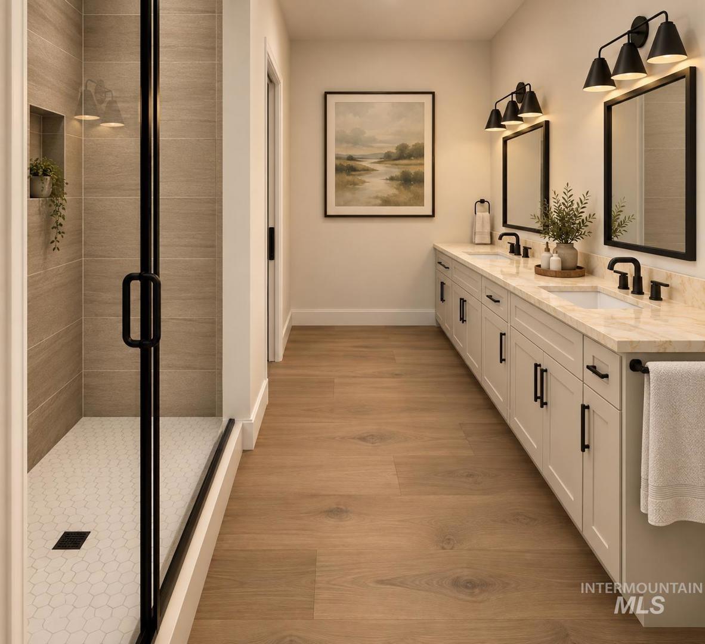
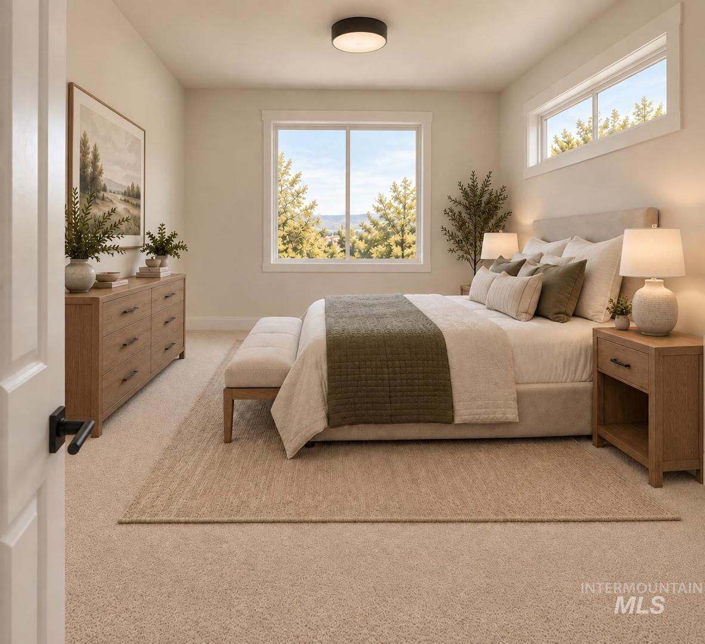
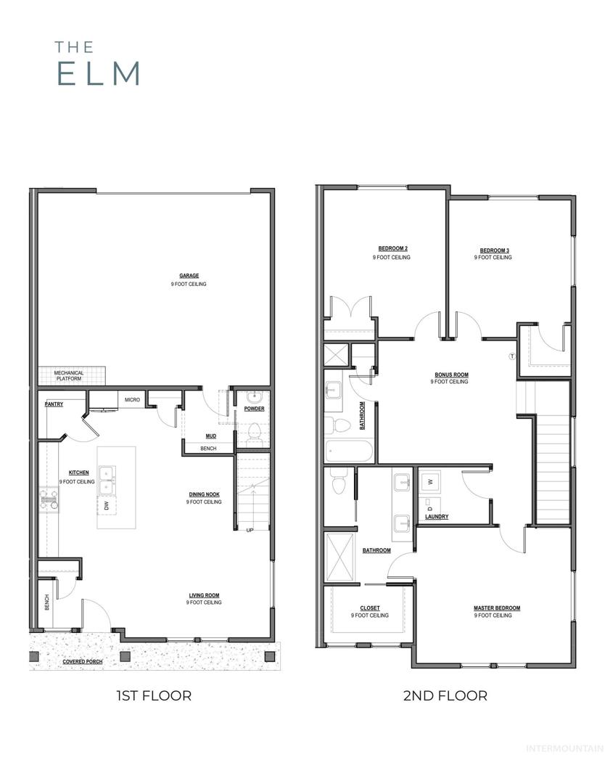
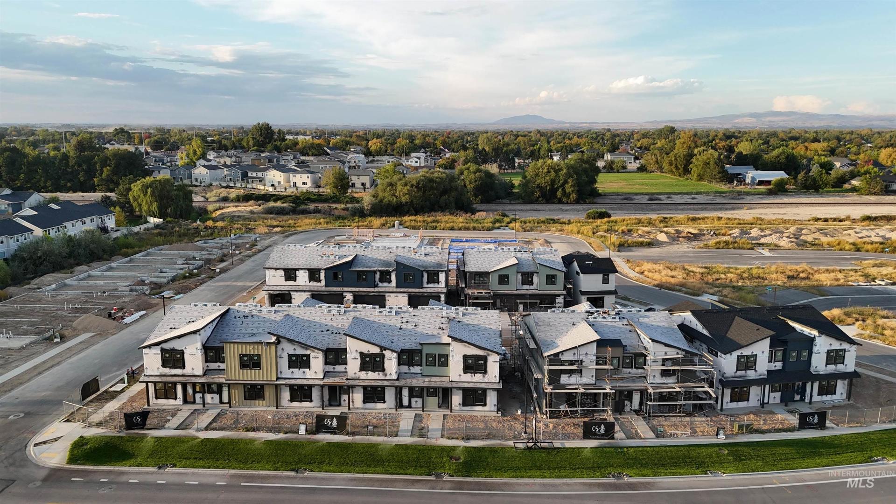
The Elm at Aviation Townhomes, built by Cedar & Sage Homes! This is our largest Phase 1 floor plan and it delivers 1,739 sq ft of modern, low-maintenance living- in one of Meridian`s most connected locations. Just minutes from Ten Mile Crossing! A welcoming covered porch leads into an open-concept main level with 9-foot ceilings, a spacious living room, dining nook, and a chef-ready kitchen with a large center island and walk-in pantry. Two built-in drop-zone benches, one at the front entry and a mudroom bench off the 2-car garage keeps everything in its place. Upstairs, a central bonus room offers endless flexibility: home office, play space, media room, or workout area. The primary suite features dual vanities, a walk-in shower, and a walk-in closet, while two additional bedrooms, a full bath, and an upstairs laundry room add everyday convenience. 3 bedrooms 2.5 baths and an attached 2-car garage. This dream location is just minutes from Scheels, The Village at Meridian, Downtown Meridian, new dining opportunities all around, and the Ten Mile interchange; giving you quick access to downtown Boise and the airport. Built with the quality "world class" craftsmanship of Cedar & Sage Homes. Ask about current builder and lending incentives . Let`s schedule your private tour today, this home will be completed at the END OF NOVEMBER.
LOT 09 BLK 03 AVIATION SUB
| Listing info for this property courtesy of Cedar and Sage Sales Information deemed reliable but not guaranteed. Buyer to verify all information. All properties are subject to prior sale, change or withdrawal. Neither listing broker(s), shall be responsible for any typographical errors, misinformation, misprints and shall be held totally harmless. |